Get $13,125 Cash Back
3297 TALLMAN DRIVE, Lincoln (Lincoln-Jordan/Vineland) — listed at $5,250,000. Earn buyer cashback at closing. No catches, just more money in your pocket.
A once in a lifetime investment in the prestigious wine country of Vineland/Jordan. Walk to all amenities and just minutes to the QEW Highway. 13.58 acres with 2.3 acres zoned R2 ready for development with all city services at the road. While living in the existing 3190 sq ft country estate, brick and stone residence, quality built in 2006 with numerous upgrades. Located on a quiet dead end street. Attached double car garage, steel roof, exposed aggregate/stampcrete walkways, wrought iron fenced in solar heated inground pool, patio, pool house, garden shed, even a 50' by 90' dog run. Mature landscaping. Grand front foyer to open concept living room with 17' ceiling and fireplace. Kitchen and dinette area, formal dining room, main floor laundry room. 2 pc powder room. Main floor master bedroom with 5 pc ensuite and walk in closets. 2 staircases to the 2nd floor with 4pc bathroom, 2 bedrooms, family room/office area. Basement has a 4th bedroom, rec room, 3 pc bathroom and walk up to the garage. 200 amp breakers, natural gas furnace, central vac, central air, and radon gas eliminator. Pony box for generator power. High speed Internet, etc. Balance of land is planted to a plum and pear orchard and leased out. Great soil for all fruit trees, grapes and veggies. A sound investment for investors, developers and entrepreneurs to add to your land banking portfolio. (id:60164)
| Room | Level | Dimensions |
|---|---|---|
| Foyer | Main level | 3.35 x 2.88 meters |
| Bedroom | Second level | 4.3 x 4 meters |
| Family room | Second level | 7.28 x 7 meters |
| Bathroom | Second level | 4.02 x 2.02 meters |
| Living room | Main level | 6.59 x 5.2 meters |
| Bedroom | Basement | 4.61 x 4.23 meters |
| Recreational, Games room | Basement | 12.55 x 5.72 meters |
| Recreational, Games room | Basement | 9.12 x 4.54 meters |
| Bathroom | Basement | 3.31 x 2.1 meters |
| Dining room | Main level | 3.94 x 3.85 meters |
| Kitchen | Main level | 3.94 x 3.85 meters |
| Eating area | Main level | 4.08 x 2.2 meters |
| Bedroom | Main level | 6.62 x 4.57 meters |
| Bathroom | Main level | 4.24 x 3.84 meters |
| Laundry room | Main level | 4.21 x 2.32 meters |
| Bathroom | Main level | 2.12 x 1.94 meters |
| Bedroom | Second level | 5.4 x 4.31 meters |
Is 3297 TALLMAN DRIVE a good fit for a growing family?+
With 4 bedrooms and 4 bathrooms, there's room for kids plus a guest room or home office. The 2-storey layout keeps living and sleeping areas separated.
How is the space laid out across floors?+
This is a 2-storey single family. The 4 bedrooms and 4 bathrooms are typically split with living areas on the main floor and bedrooms above — confirm the exact layout during a showing.
What are the ongoing costs beyond the mortgage?+
Budget for annual property taxes of $9,151, heating is forced air, natural gas. Always verify the latest figures with your agent before making an offer — these change yearly.
Tell me about the pool.+
This property has a pool: Inground pool. Ask whether it's open year-round or seasonal, and factor in maintenance costs when budgeting.
What makes this a luxury property?+
At $5,250,000, standout features include 4 bathrooms, a pool, 1 fireplace. In this price range, expect higher-end finishes — verify during a showing.
Does it have a basement, and is it finished?+
Yes — Finished, Full, Walk-up, N/A, N/A. A finished basement adds meaningful living space beyond the listed square footage.
Ask About This Property
Nearby Places
Searching nearby places…
Benchmark price · Updated 2026-09
Year over year
Past 10 years
Similar listings
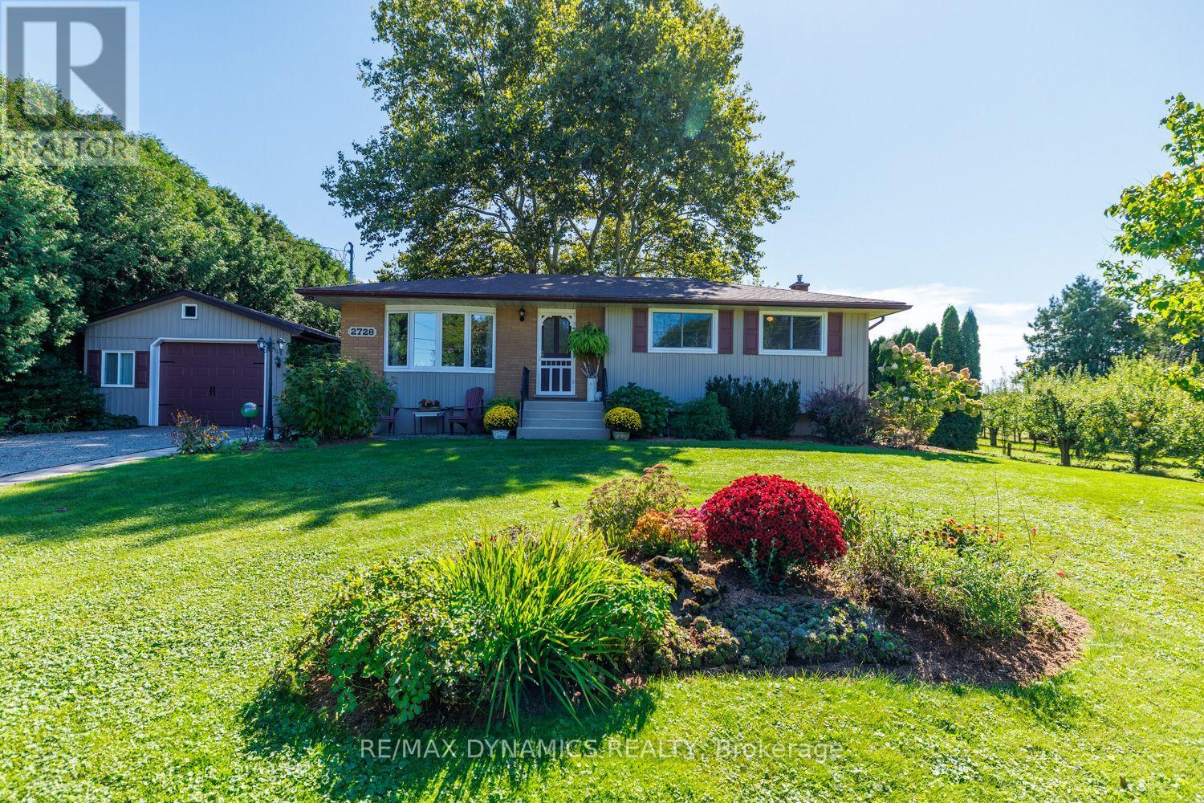
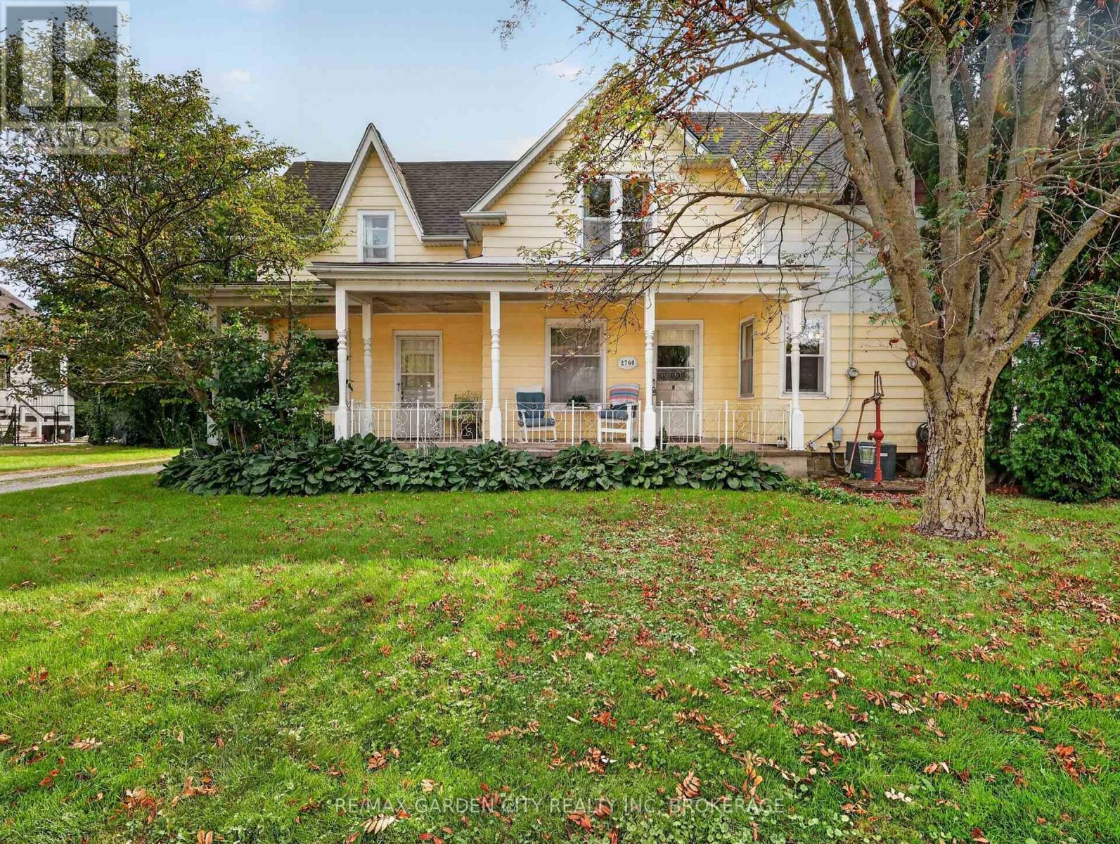
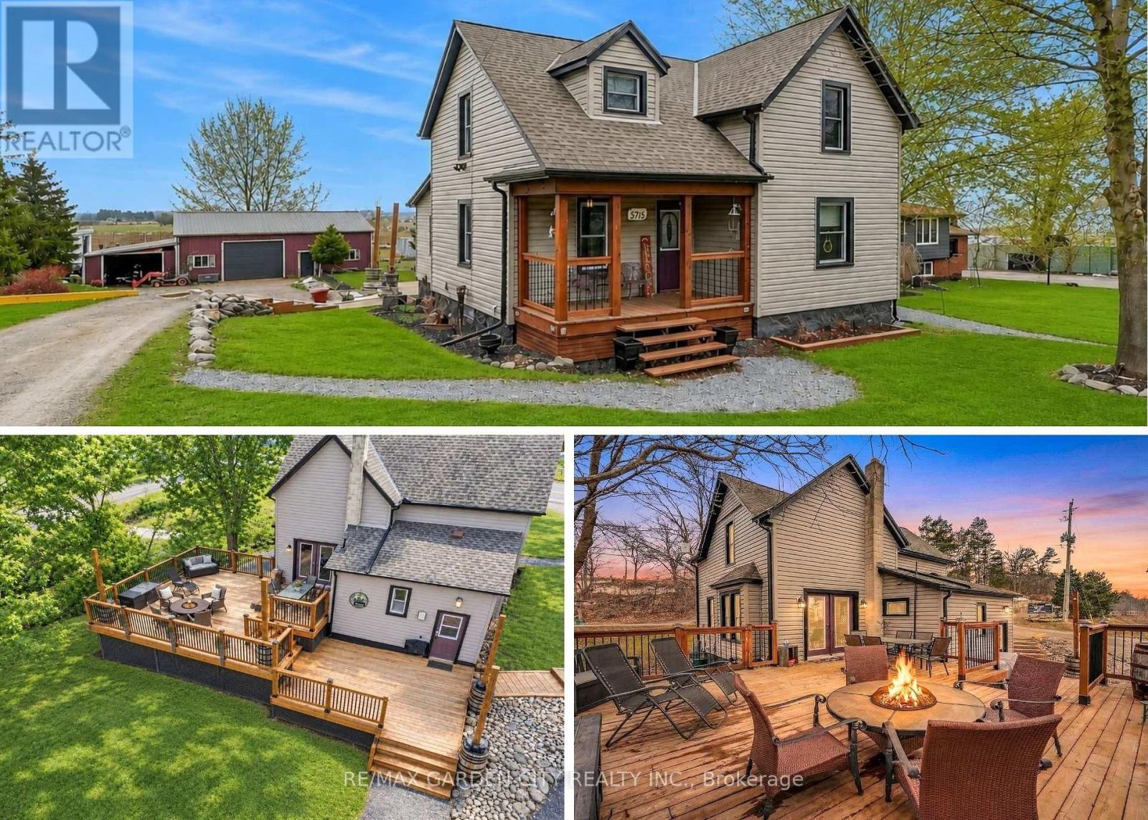
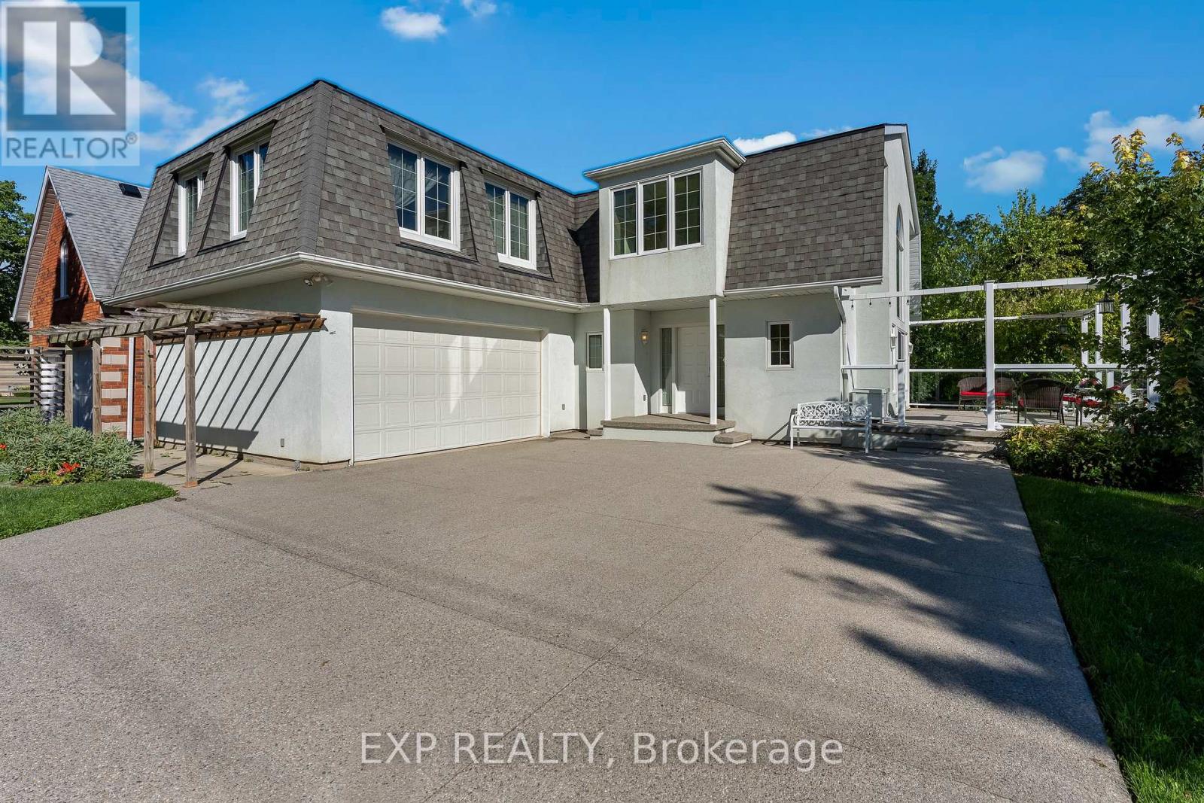
 For Sale14 days27
 For Sale87 days49
 For Sale130 days21
 For Sale16 days49

The listing data above is provided under copyright by the Canadian Real Estate Association. While the information is considered reliable, its accuracy is not guaranteed by the Canadian Real Estate Association or getsetsold.ca. Neither getsetsold.ca nor its affiliates make any representations or warranties, express or implied, regarding the accuracy or completeness of the information presented here.